
BEDS3
BATHS2 full
SQUARE FEET1,810
MLS#1008015
STATUSActive
PROPERTY TYPEResidential - Single Family
SUBDIVISIONRIDGE WOOD MANOR
Property Description
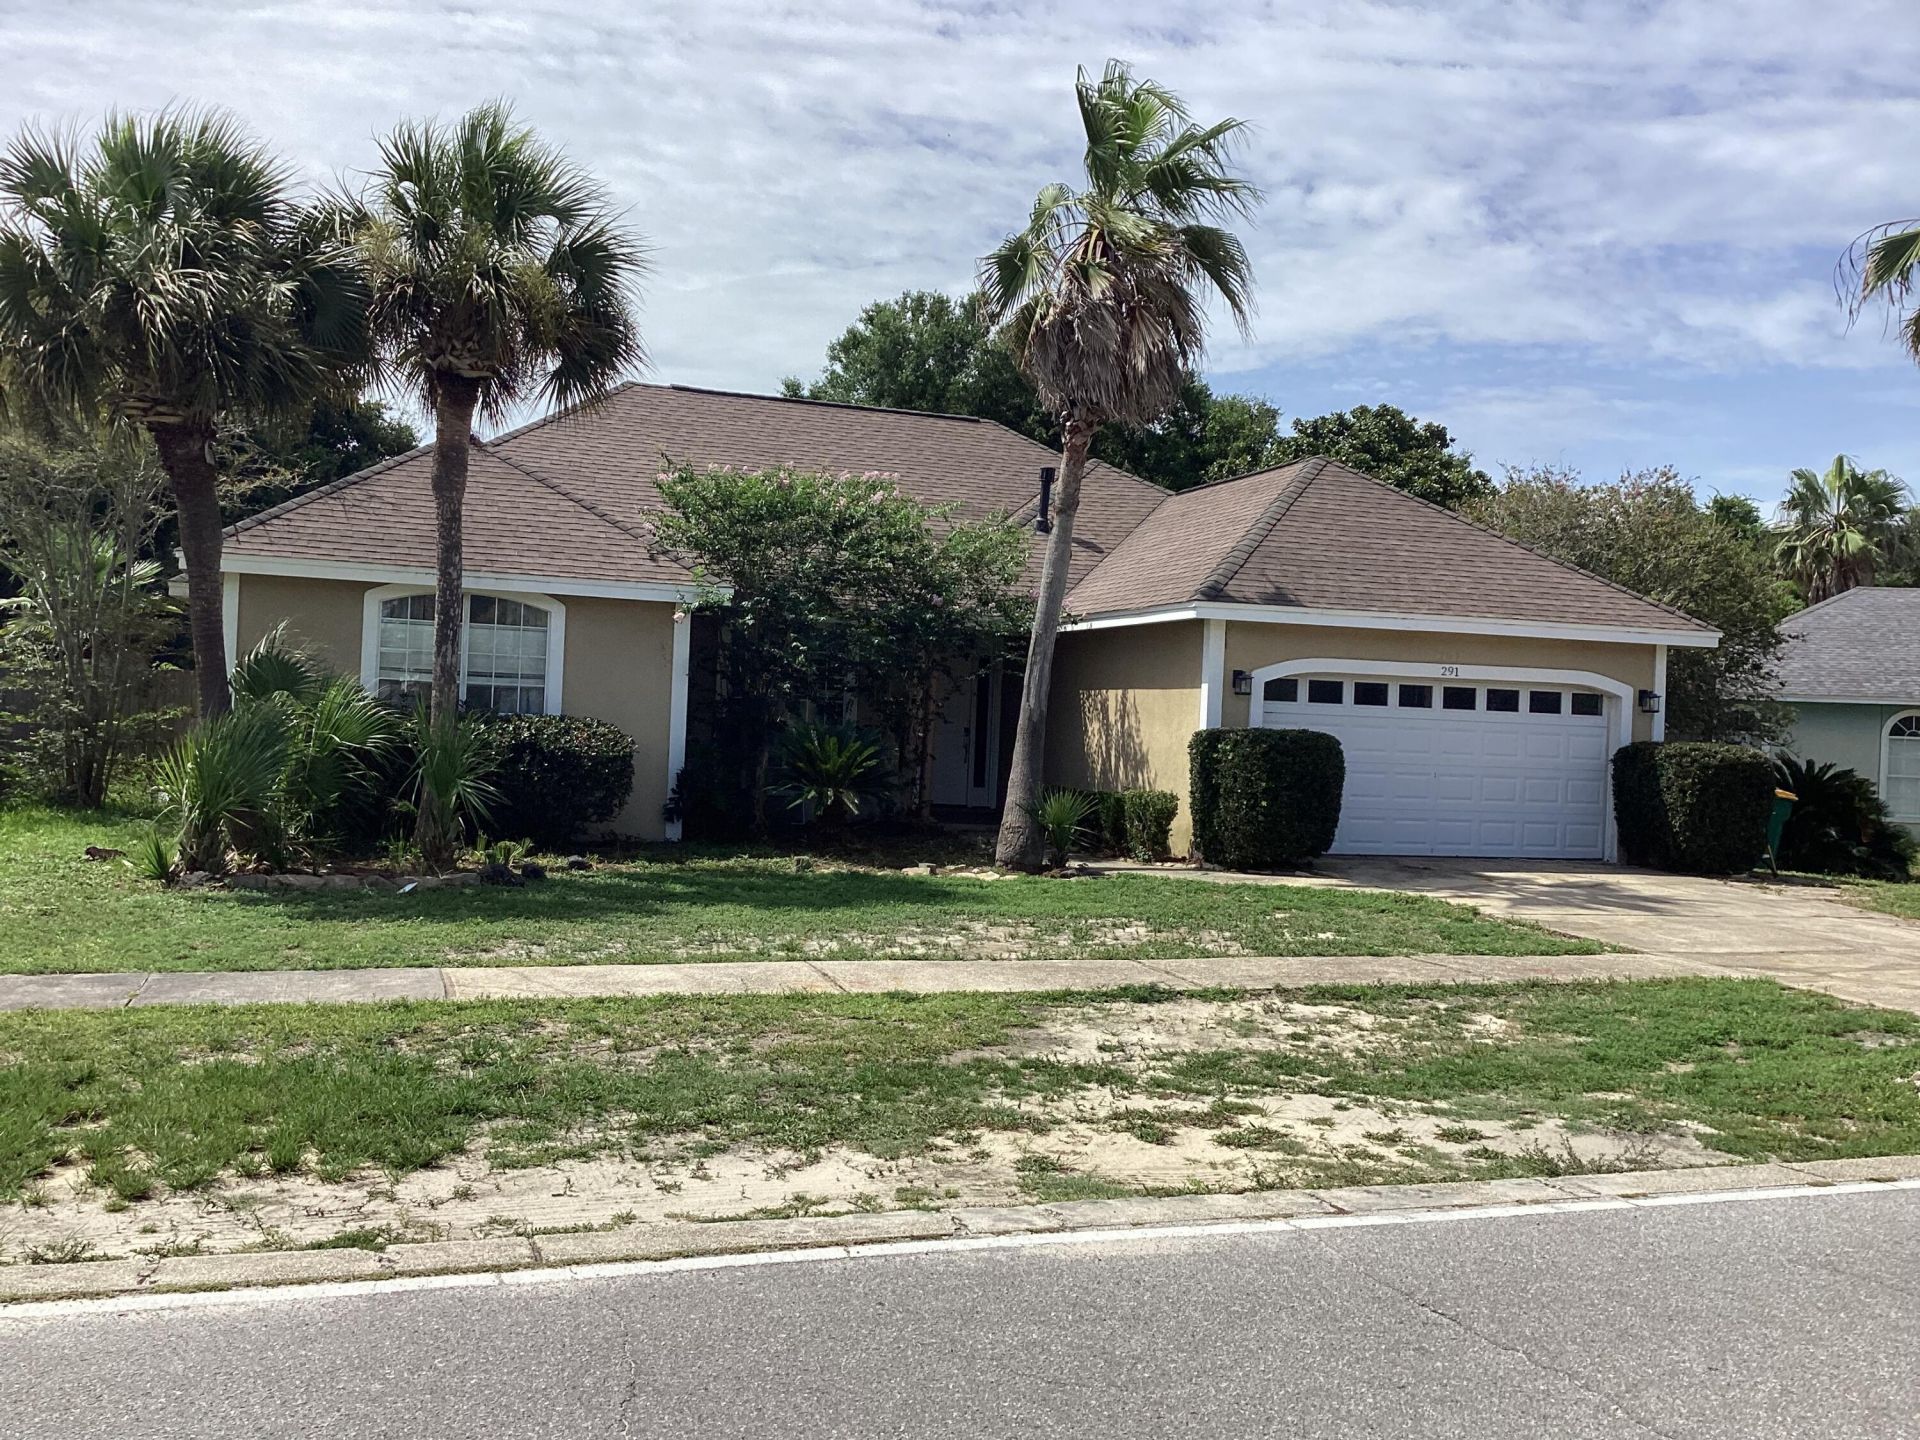
Coastal Living in the Heart of DestinWelcome to your slice of paradise in beautiful Destin, Florida! This inviting home offers the perfect blend of comfort, style, and convenience, just minutes from the area's world-famous white sand beaches and emerald-green waters.Step inside to discover a bright, open floor plan designed for both everyday living and entertaining. The spacious living areas flow seamlessly into the kitchen and dining space, creating the perfect setting for family gatherings or relaxing after a day at the beach. Generous bedrooms provide comfort and privacy, while the outdoor living area offers plenty of space to enjoy Florida's year-round sunshine. Inground pool with Cabana in the rear yard. Close to public boat launch.Conveniently located near top-rated restaurants, shopping, golf courses, boating, and entertainment, this property is ideal as a primary residence, vacation home, or investment opportunity. Experience the best of the Emerald Coast and make this Destin home your own.Schedule your private showing today!
Property Features
Property Type: Residential - Single Family
Cooling: Ceiling Fans, Central Air
Fenced: Yes
Garage: 2 car attached
Heating: Central
Home Style: Ranch
Lot Size: 0.20 Acres
Stories: 1.0
Taxes: $5,252
Year Built: 1992
Feature Descriptions
Appliances: Cooktop, Dishwasher, Disposal, Microwave, Range Hood, Refrigerator, Stove/Oven Electric
Exterior: Stucco
Exterior: BBQ Pit/Grill, Fenced Back Yard
Fencing: Fenced Privacy
Financing Terms: Conventional, FHA, VA
Fireplace: Fireplace Gas, Fireplace
Fireplace Y/N: Yes
Flooring: Floor Tile, Floor WW Carpet
Interior: Kitchen Island, Pull Down Stairs, Split Bedroom, Washer/Dryer Hookup
Lot: Sidewalk
Lot Dimensions: 64x110x84x110
Parcel Number: 00-2S-22-2230-000A-0100
Patio/Porch: Porch Screened
Pool Features: Pool - Heated, Pool - In-Ground, Pool Type
Property Condition: Construction Complete
Road Frontage: City Street
Rooms Total: 7
Sewer: Public Sewer
Sub Type: Detached Single Family
Utilities: Electric, Gas - Natural, Public Water
Window: Window Treatmnt Some
Room Sizes
Kitchen: 14 X 14 Level - First
Primary Bedroom: 15 X 15 Level - First
Primary Bathroom: 13 X 12 Level - First
Bedroom: 12 X 13 Level - First
Living Room: 21 X 12 Level - First
Dining Room: 11 X 14 Level - First
Bedroom: 15 X 13 Level - First
Local Schools
High School: Destin
Middle School: Destin
Elementary School: Destin
Listed By / Shown By
Listed By
Agency Name: Sugar Sand Real Estate Service
Shown By
Agent Name: Missy Heard
Agent Phone: (205) 601-0506
Agency Title: Premier Property Group

Estimate Your Payment
Estimated Payment
$ 1,683.70 per month $1,101.66 Principal & Interest $437.67 Property Tax $144.38 Homeowner's InsuranceChange Payment Information
Privacy Policy / DMCA Notice / ADA Accessibility


This site is hosted, designed and copyright
© 1994 - 2026 by
Delta Media Group, Inc. -- Patent Pending --
291 Stahlman Avenue | MLS# 1008015
This single family home located at 291 Stahlman Avenue, Destin, FL 32541 is currently listed for sale with an asking price of $495,000. This property was built in 1992 and has 3 bedrooms and 2 full baths with 1810 sq. ft. Stahlman Avenue is located in the RIDGE WOOD MANOR subdivision. Search RIDGE WOOD MANOR real estate on missy.premierfl.com today.